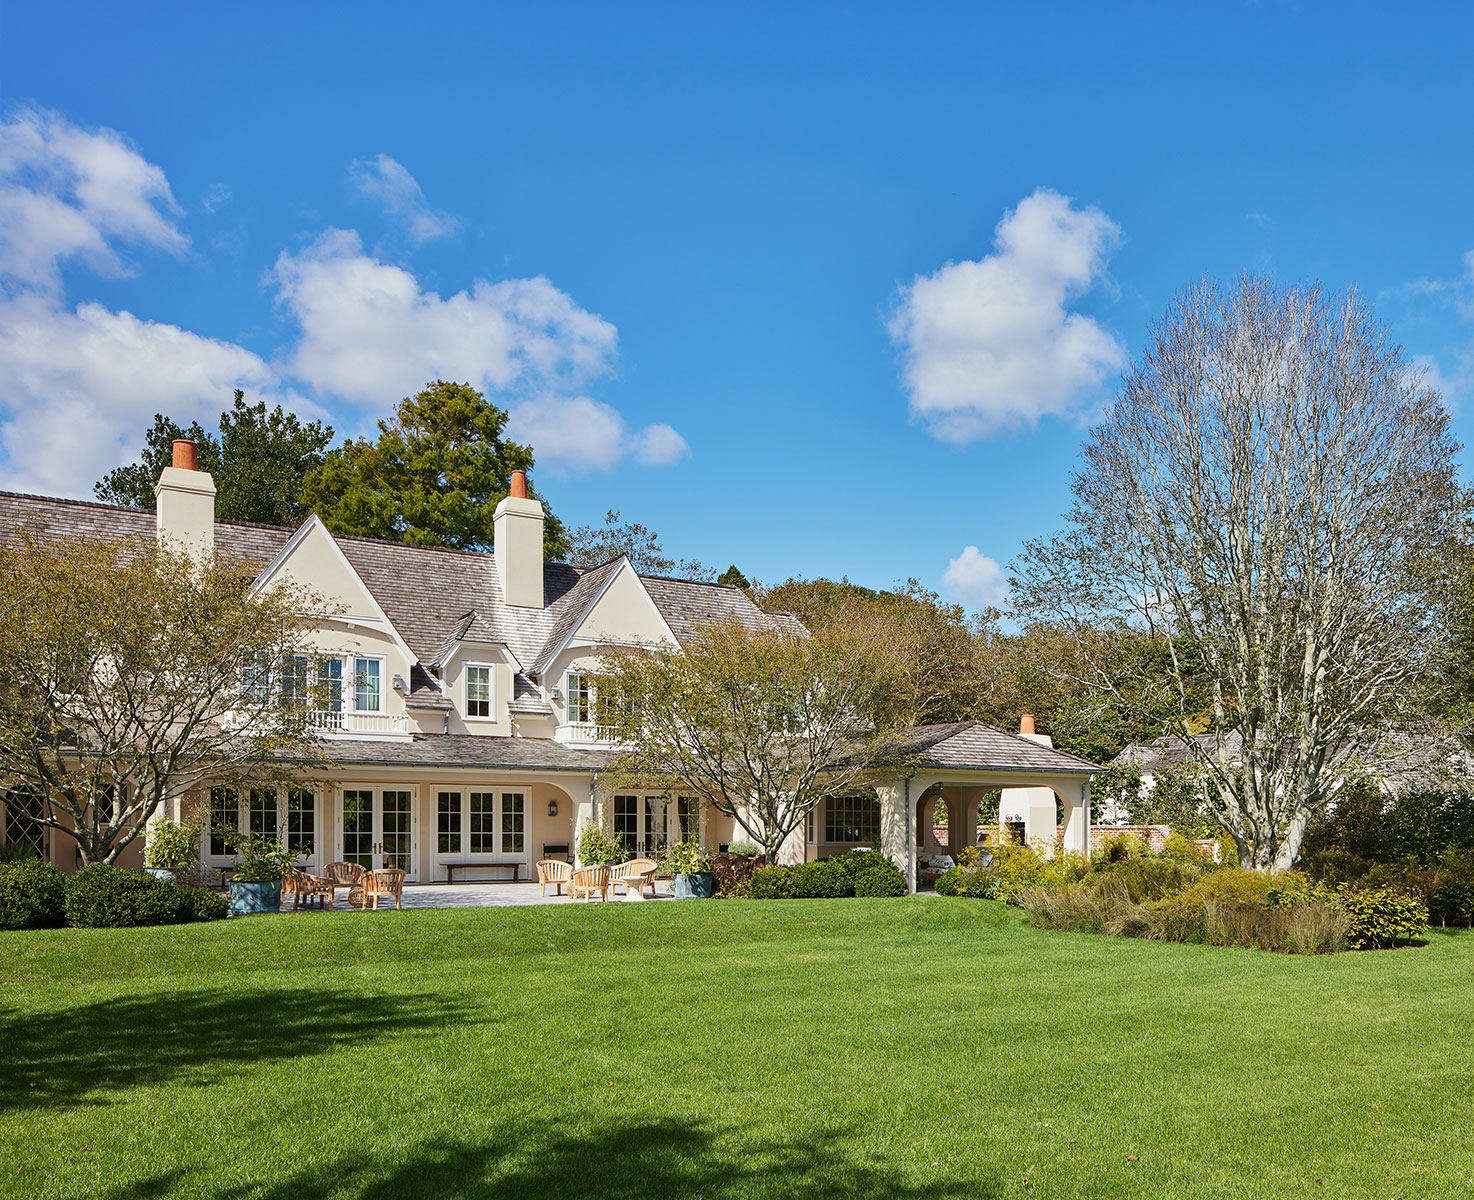
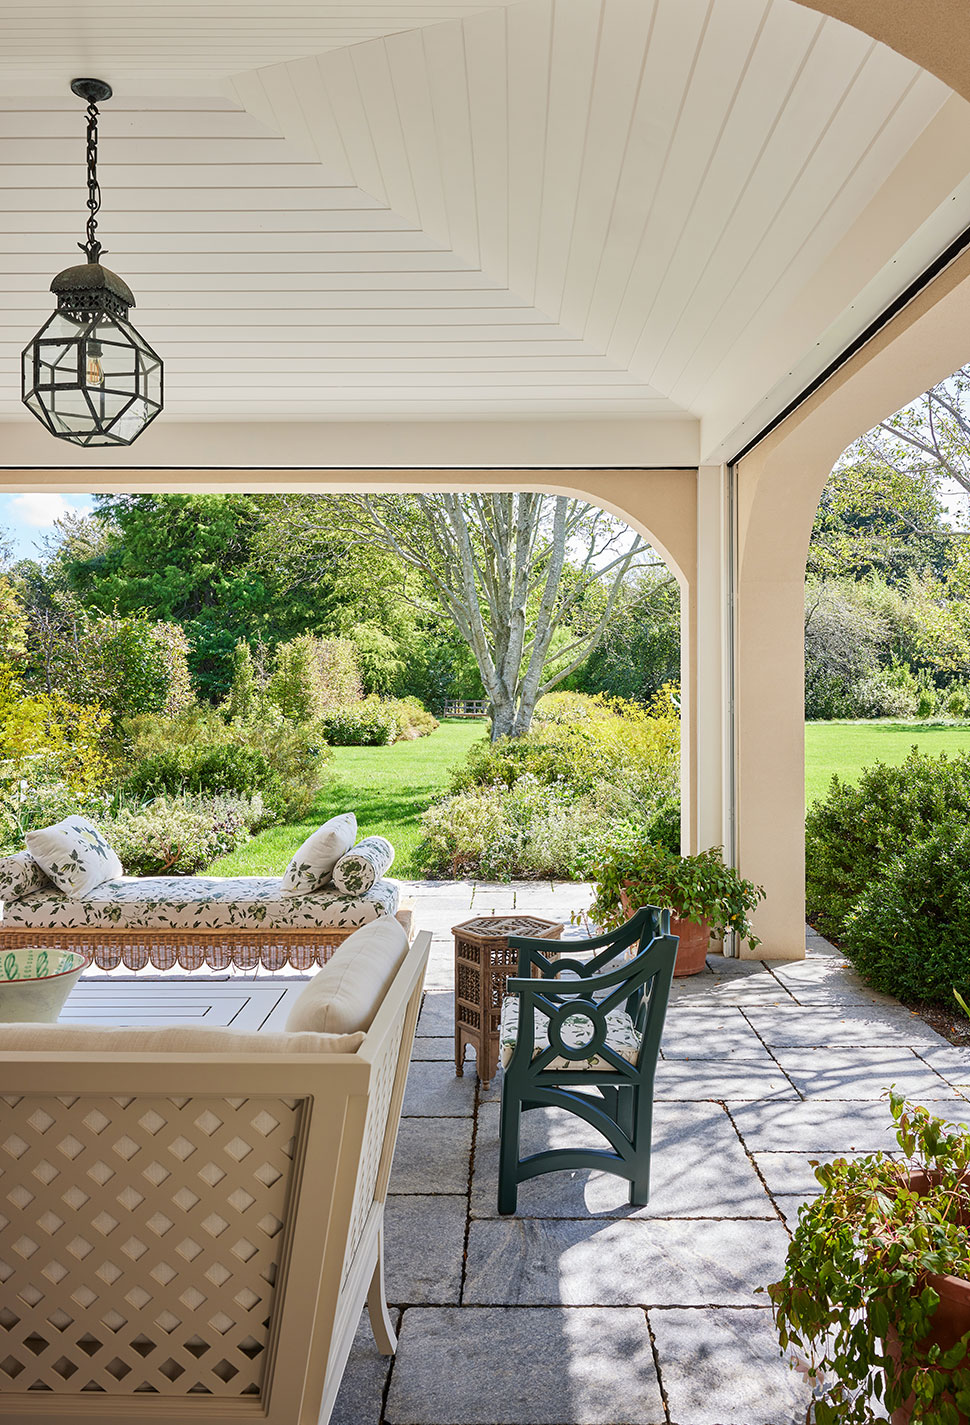
Michael Davis Design & Construction’s renovation services cover the full spectrum: from large-scale transformations of architecturally complex properties down to carefully considered single-room updates.
Our clients include families updating a home that hasn’t been touched in decades, expanding a footprint with additions that must blend seamlessly, undertaking gut renovations where only the structure is worth keeping, or restoring historically significant properties with the care they require.
Michael Davis Design & Construction can serve as both designer and builder, or as builder alone if you’re working with your own architect. Our in-house design team is available for clients who want single-point accountability from concept through completion. Our design-build model enables us to complete a renovation with an accelerated timeline so the owner does not miss a season.
OUr Process
1.
Initial Assessment and Visioning
We walk the home with you and our design team, examining structural systems, mechanical infrastructure, and the quality and character of the original construction. We identify what’s worth preserving, what needs replacing, and what the property can realistically support. This assessment is the foundation for every decision that follows.
2.
Design and Scope Development
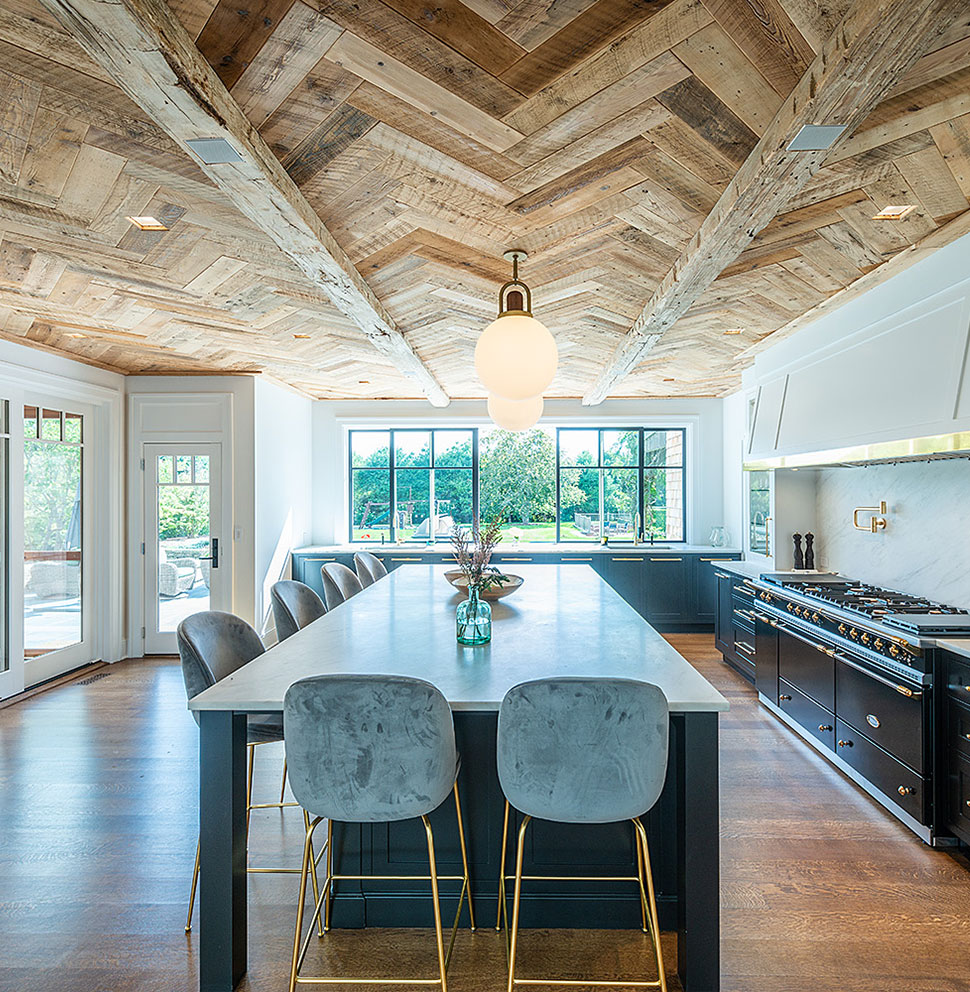
With existing conditions documented and your goals clear, we define the full scope. If Michael Davis Design & Construction is designing, our team develops drawings that work with the character of the original home while addressing how you want to live now. If you’re bringing your own architect or designer, we engage with their documents and contribute construction knowledge to the planning.
3.
Budget Development and Phasing
Renovation budgets require particular care because existing structures carry unknowns. We develop detailed estimates for what we can see and are honest about what we may find. We build appropriate contingencies and explain how they work. For larger projects, we develop a phasing plan that sequences work logically and minimizes disruption.
4.
Permitting and Approvals
Renovation permitting on the East End can be more complex than new construction, particularly for older homes, properties near wetlands, or historically significant areas. We manage the full process, identify considerations early, and build approval timelines into the schedule from the start.
5.
Construction and Site Management
Renovation sites demand specific discipline: protecting portions of the home not being touched, managing dust and debris, sequencing trades so completed work isn’t compromised, and maintaining a clean environment throughout. Our field team has the experience to handle the unexpected conditions that renovations always surface.
6.
Finishing and Restoration
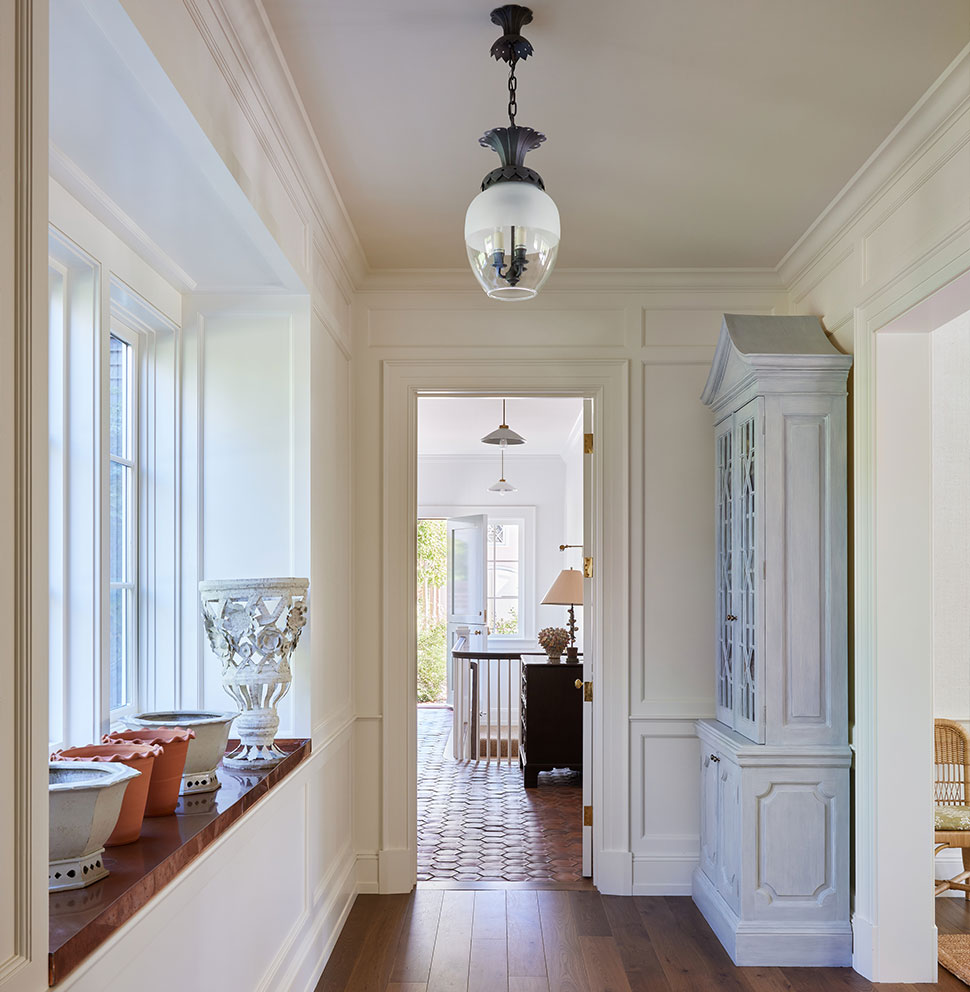
Matching existing materials, blending new work into old, ensuring renovated spaces feel continuous with those that weren’t touched. When we hand a home back, the new work should be indistinguishable from what was always there.